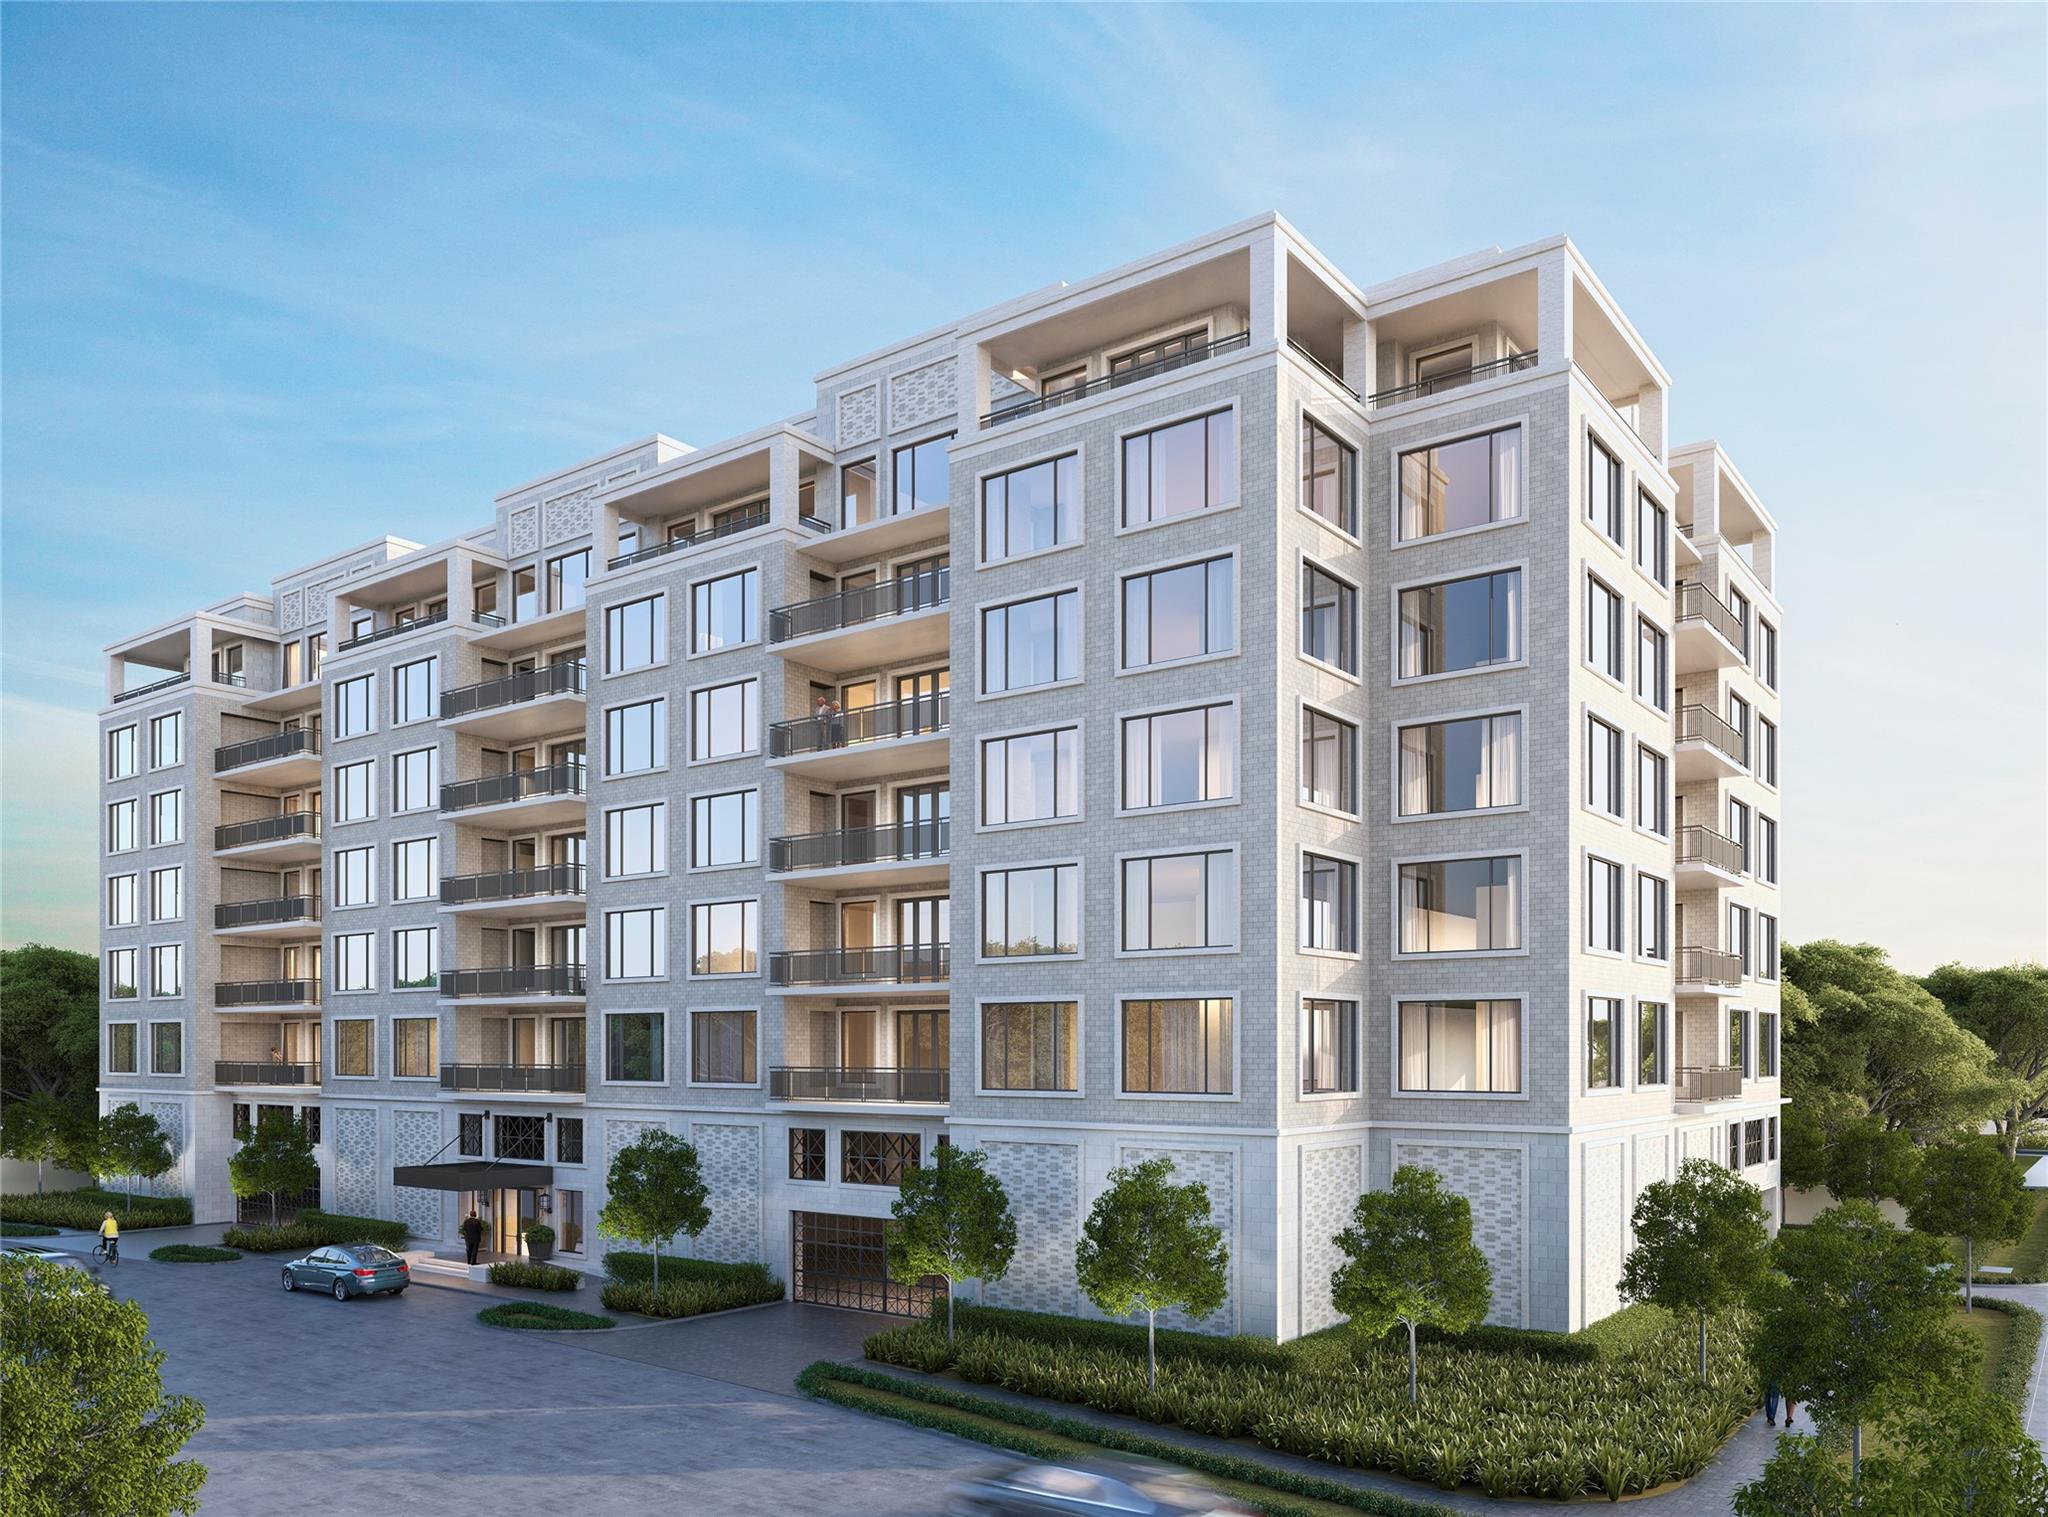
Modern multi-story condominium with light brick, broad windows, and stacked balconies.
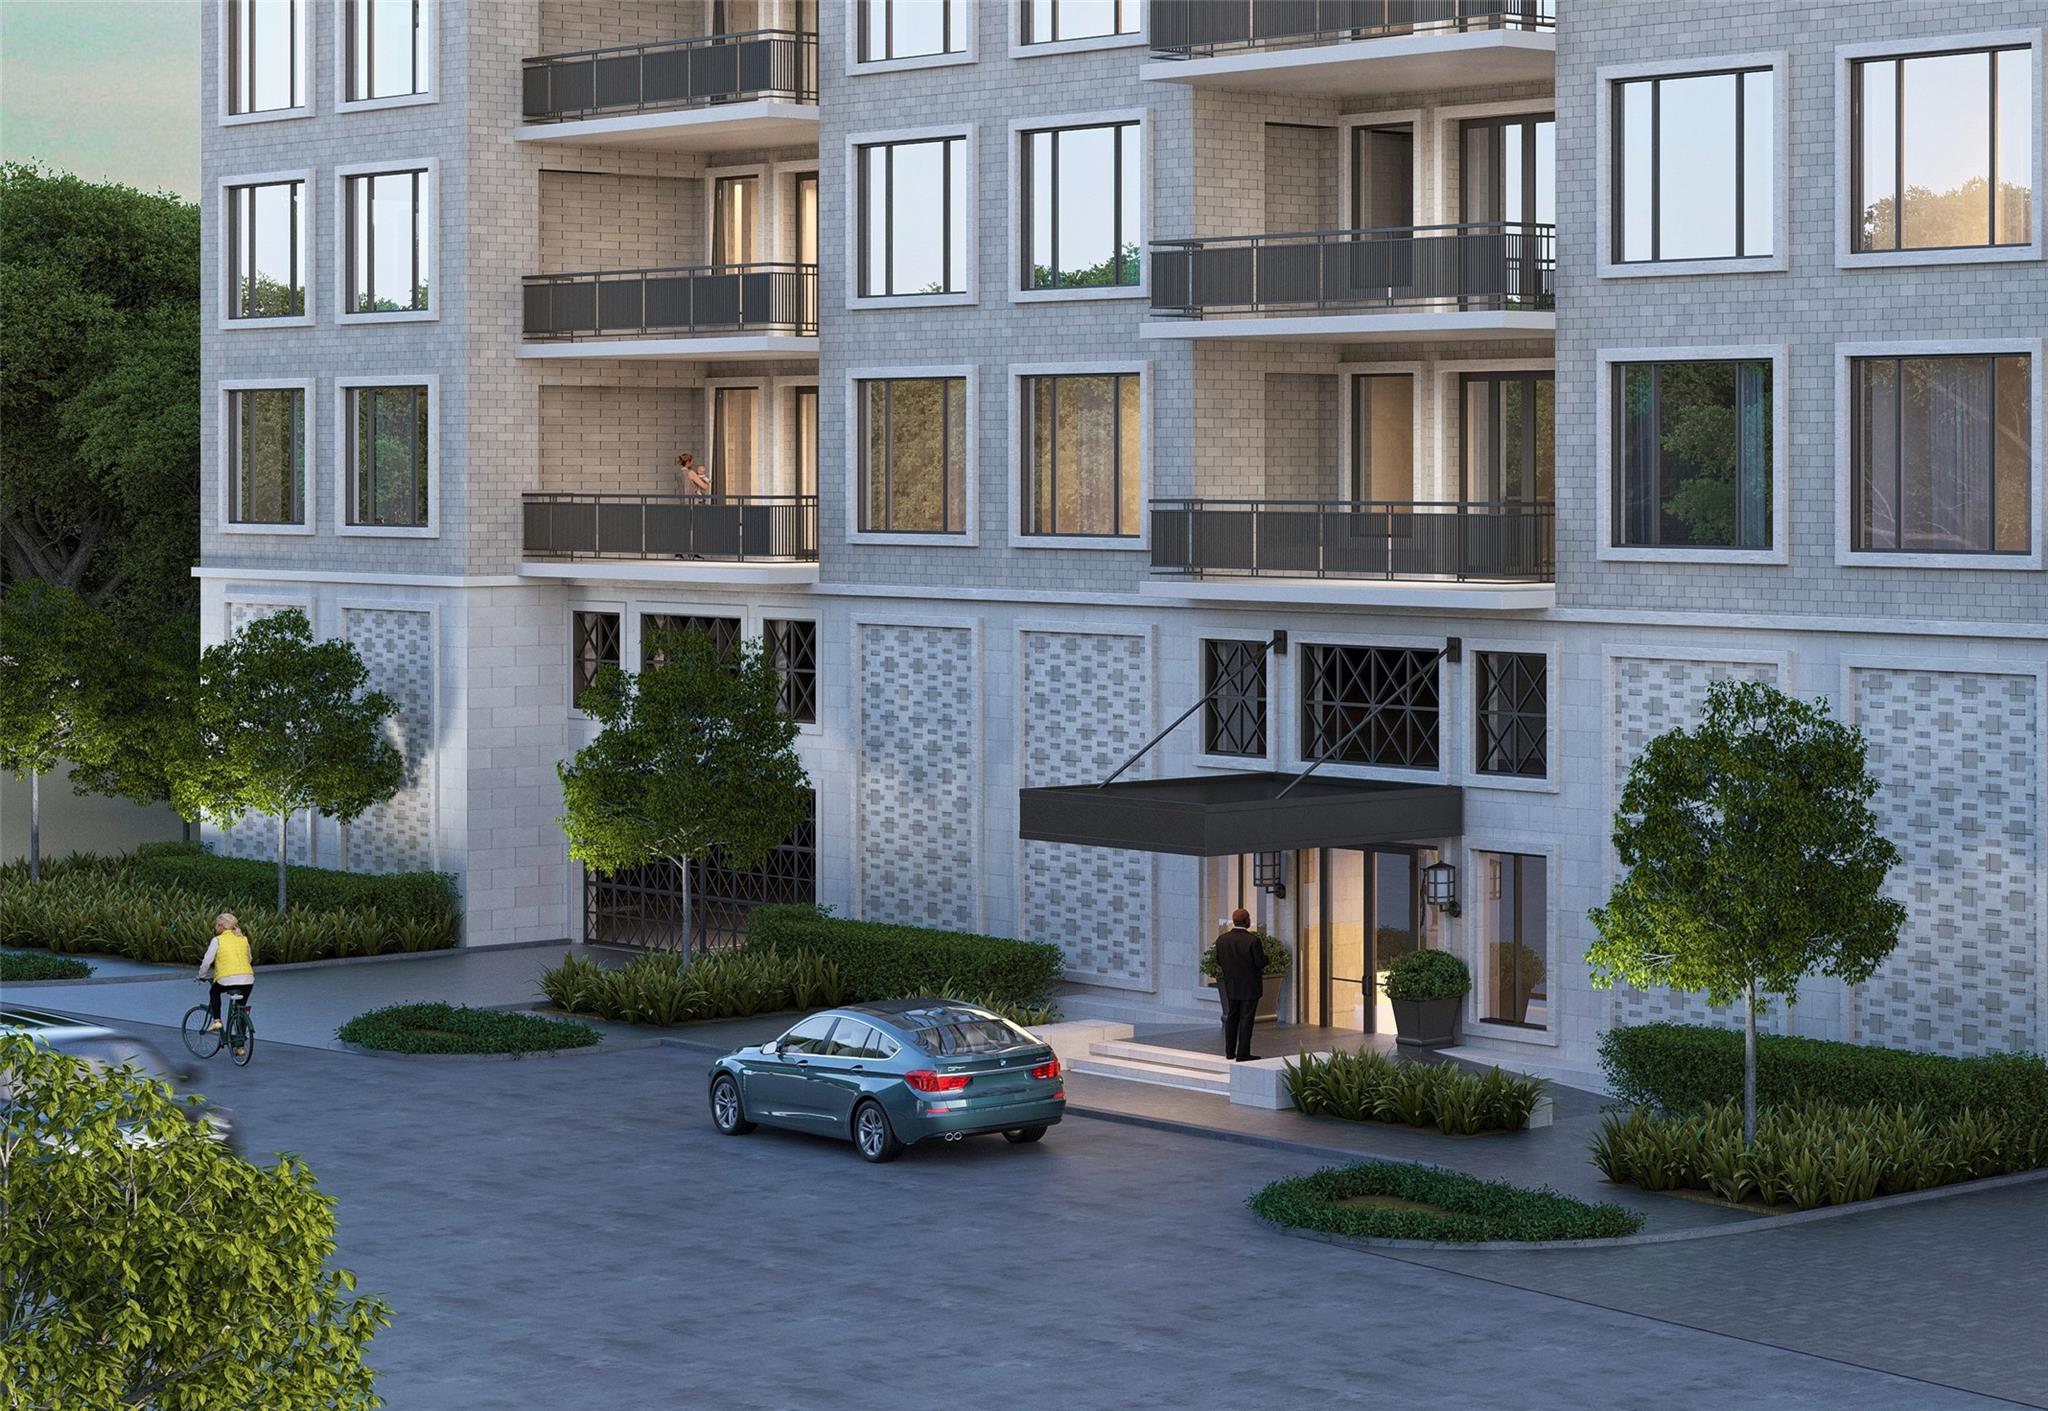
Condominium exterior with private balconies, landscaped entrance, and a car at the curb.
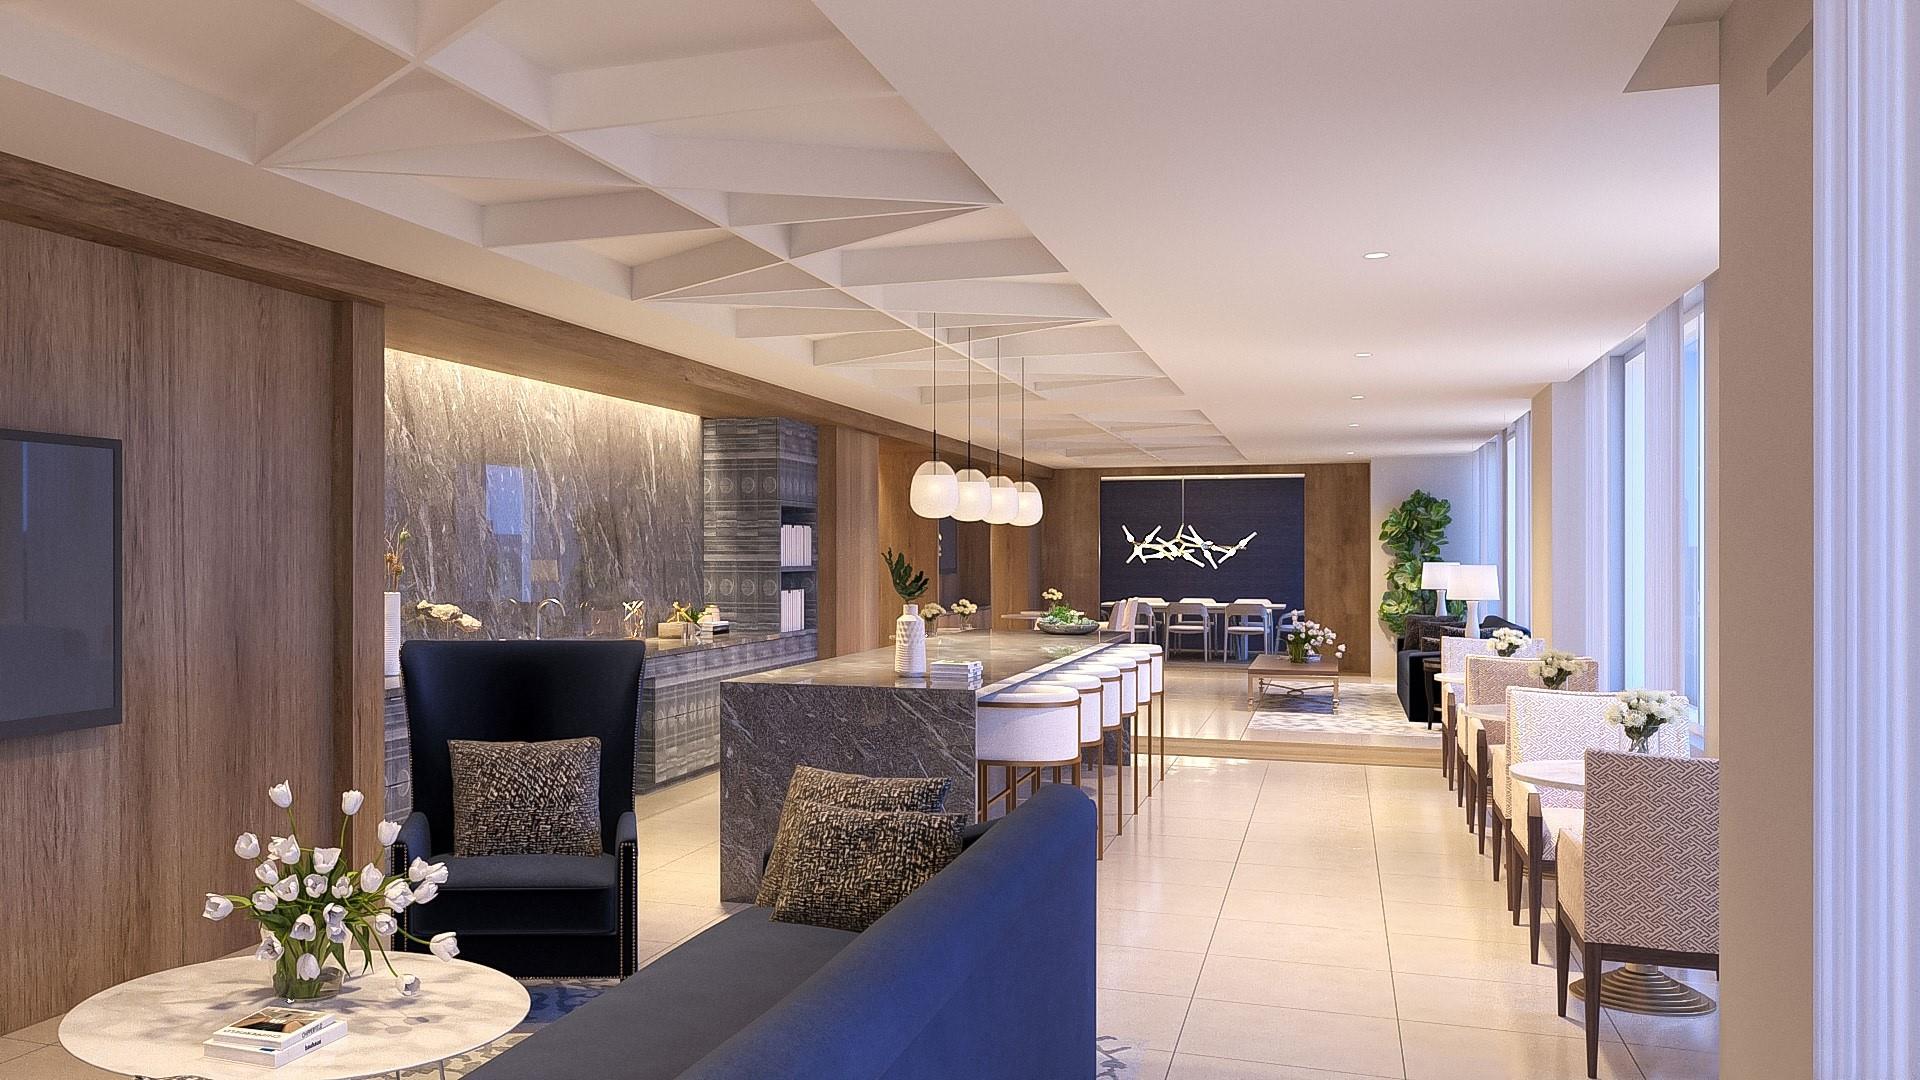
Communal lounge with a stone bar, dining area, and seating along tall windows.
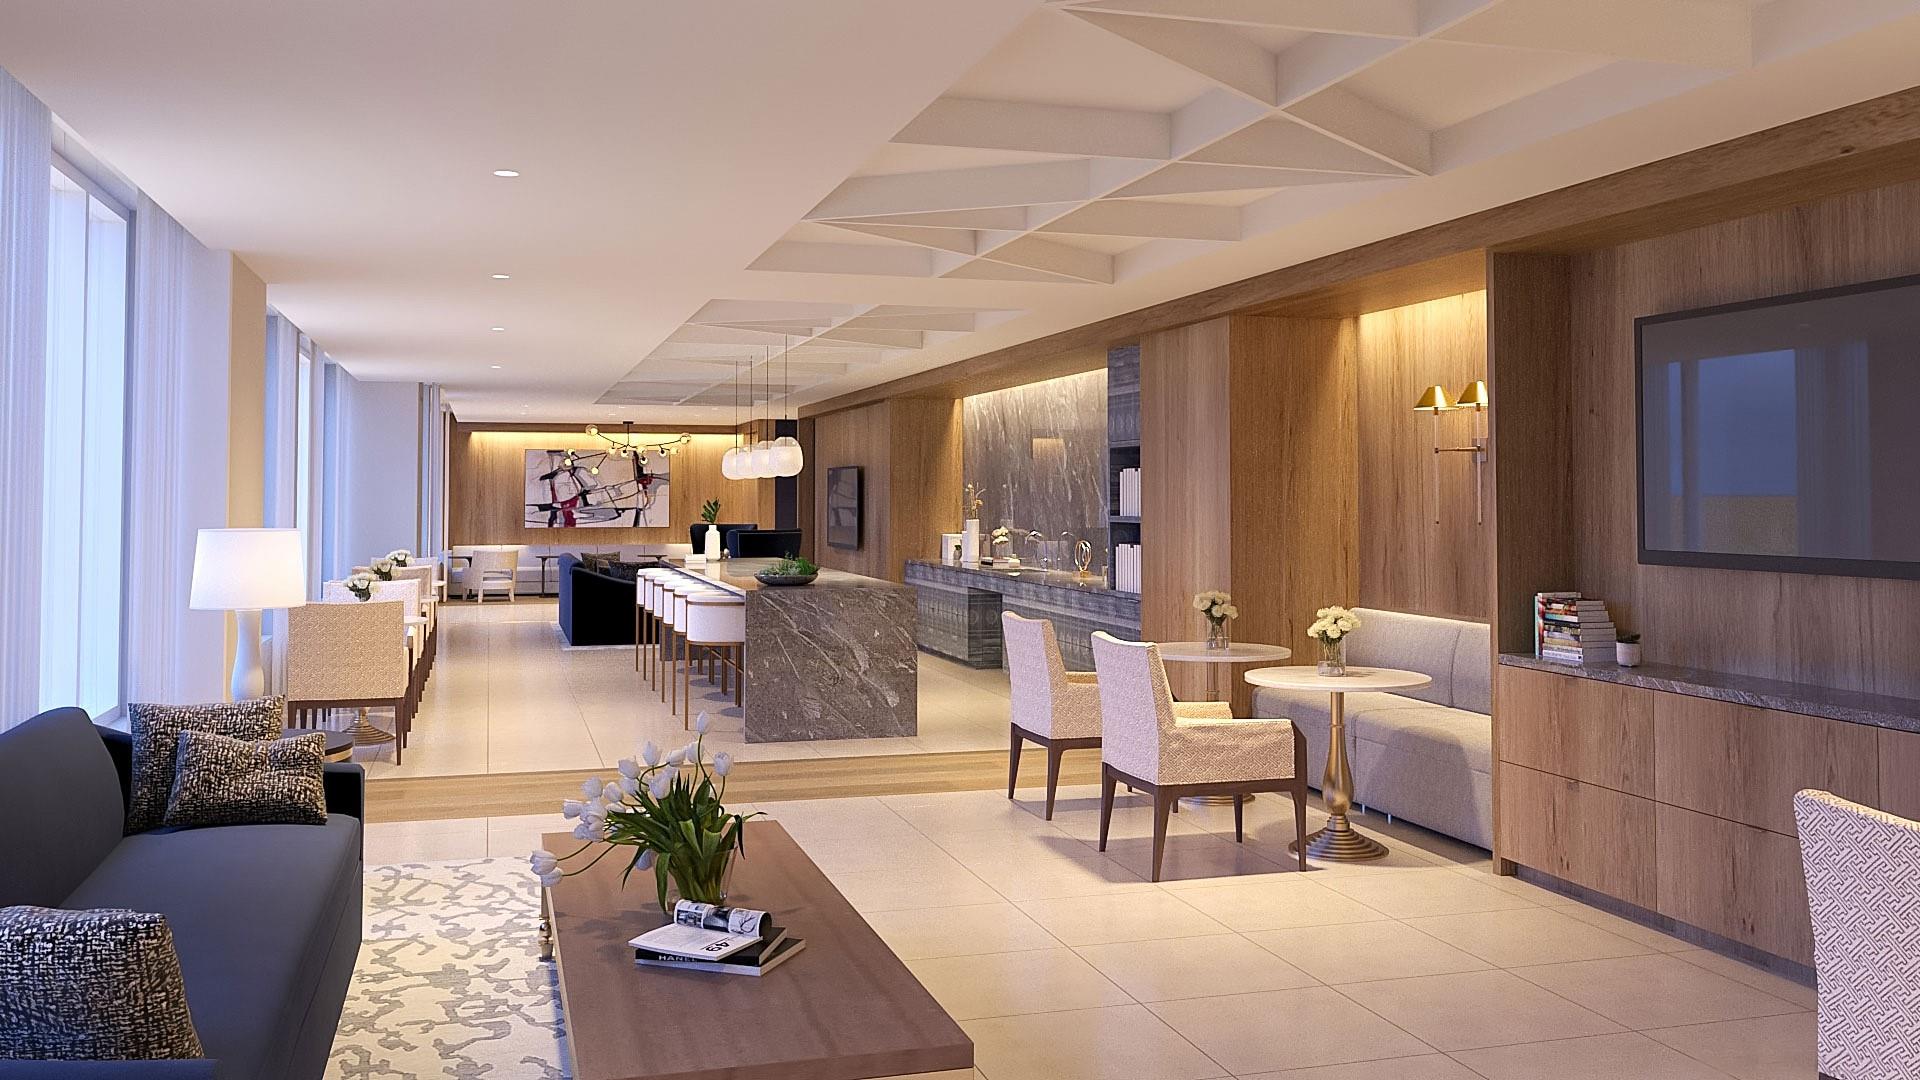
Luxury condo living room with a long kitchen island, lounge seating, and floor-to-ceiling windows.
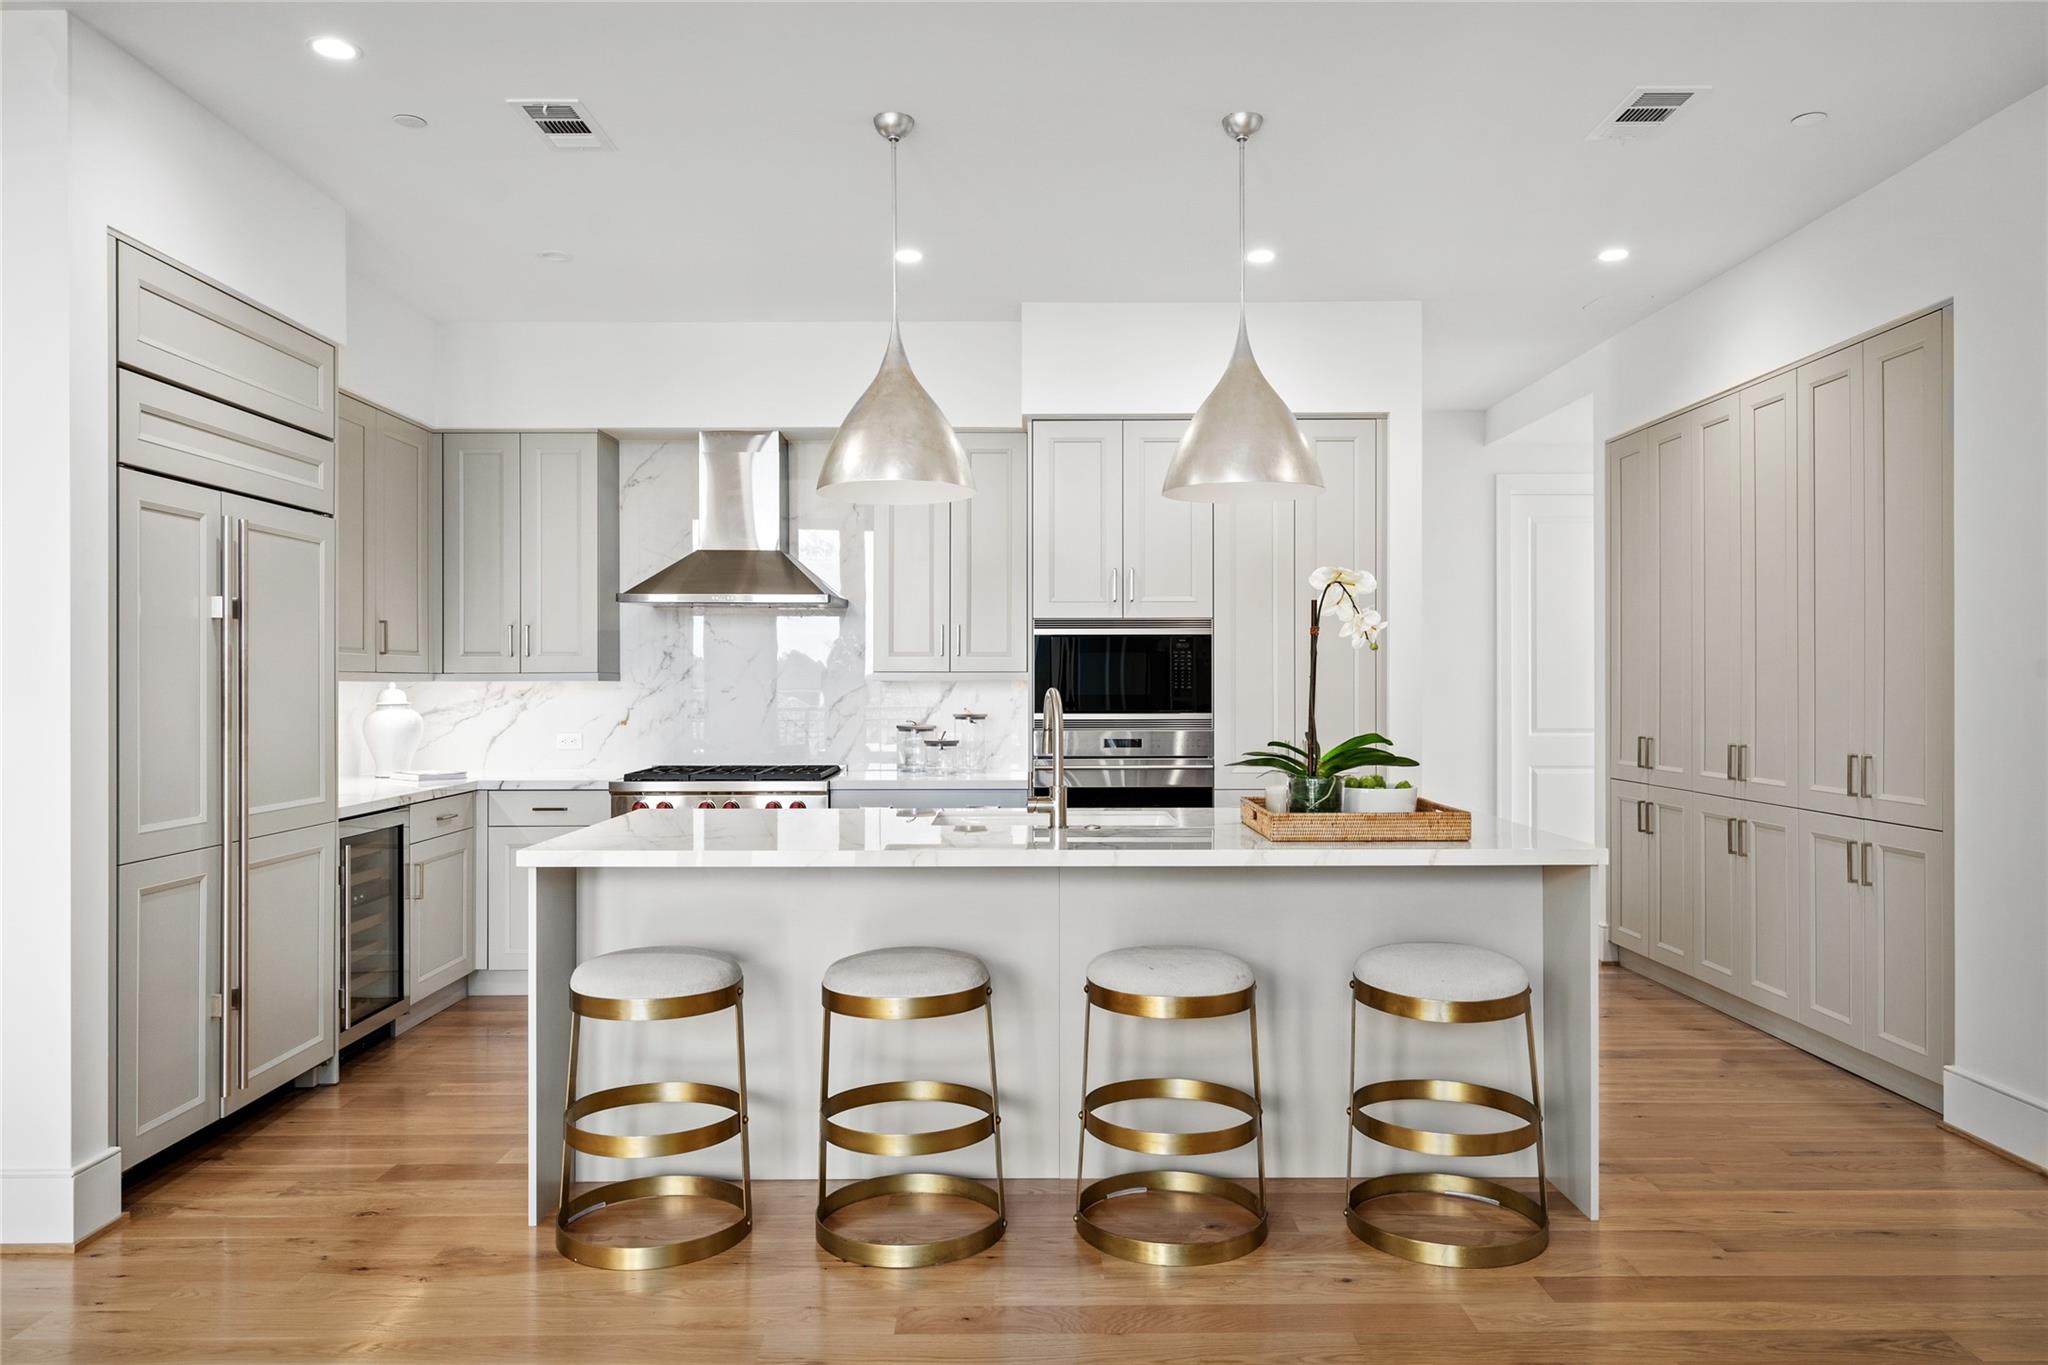
Modern kitchen with marble surfaces, gray cabinets, and an island lined with four gold-framed stools.
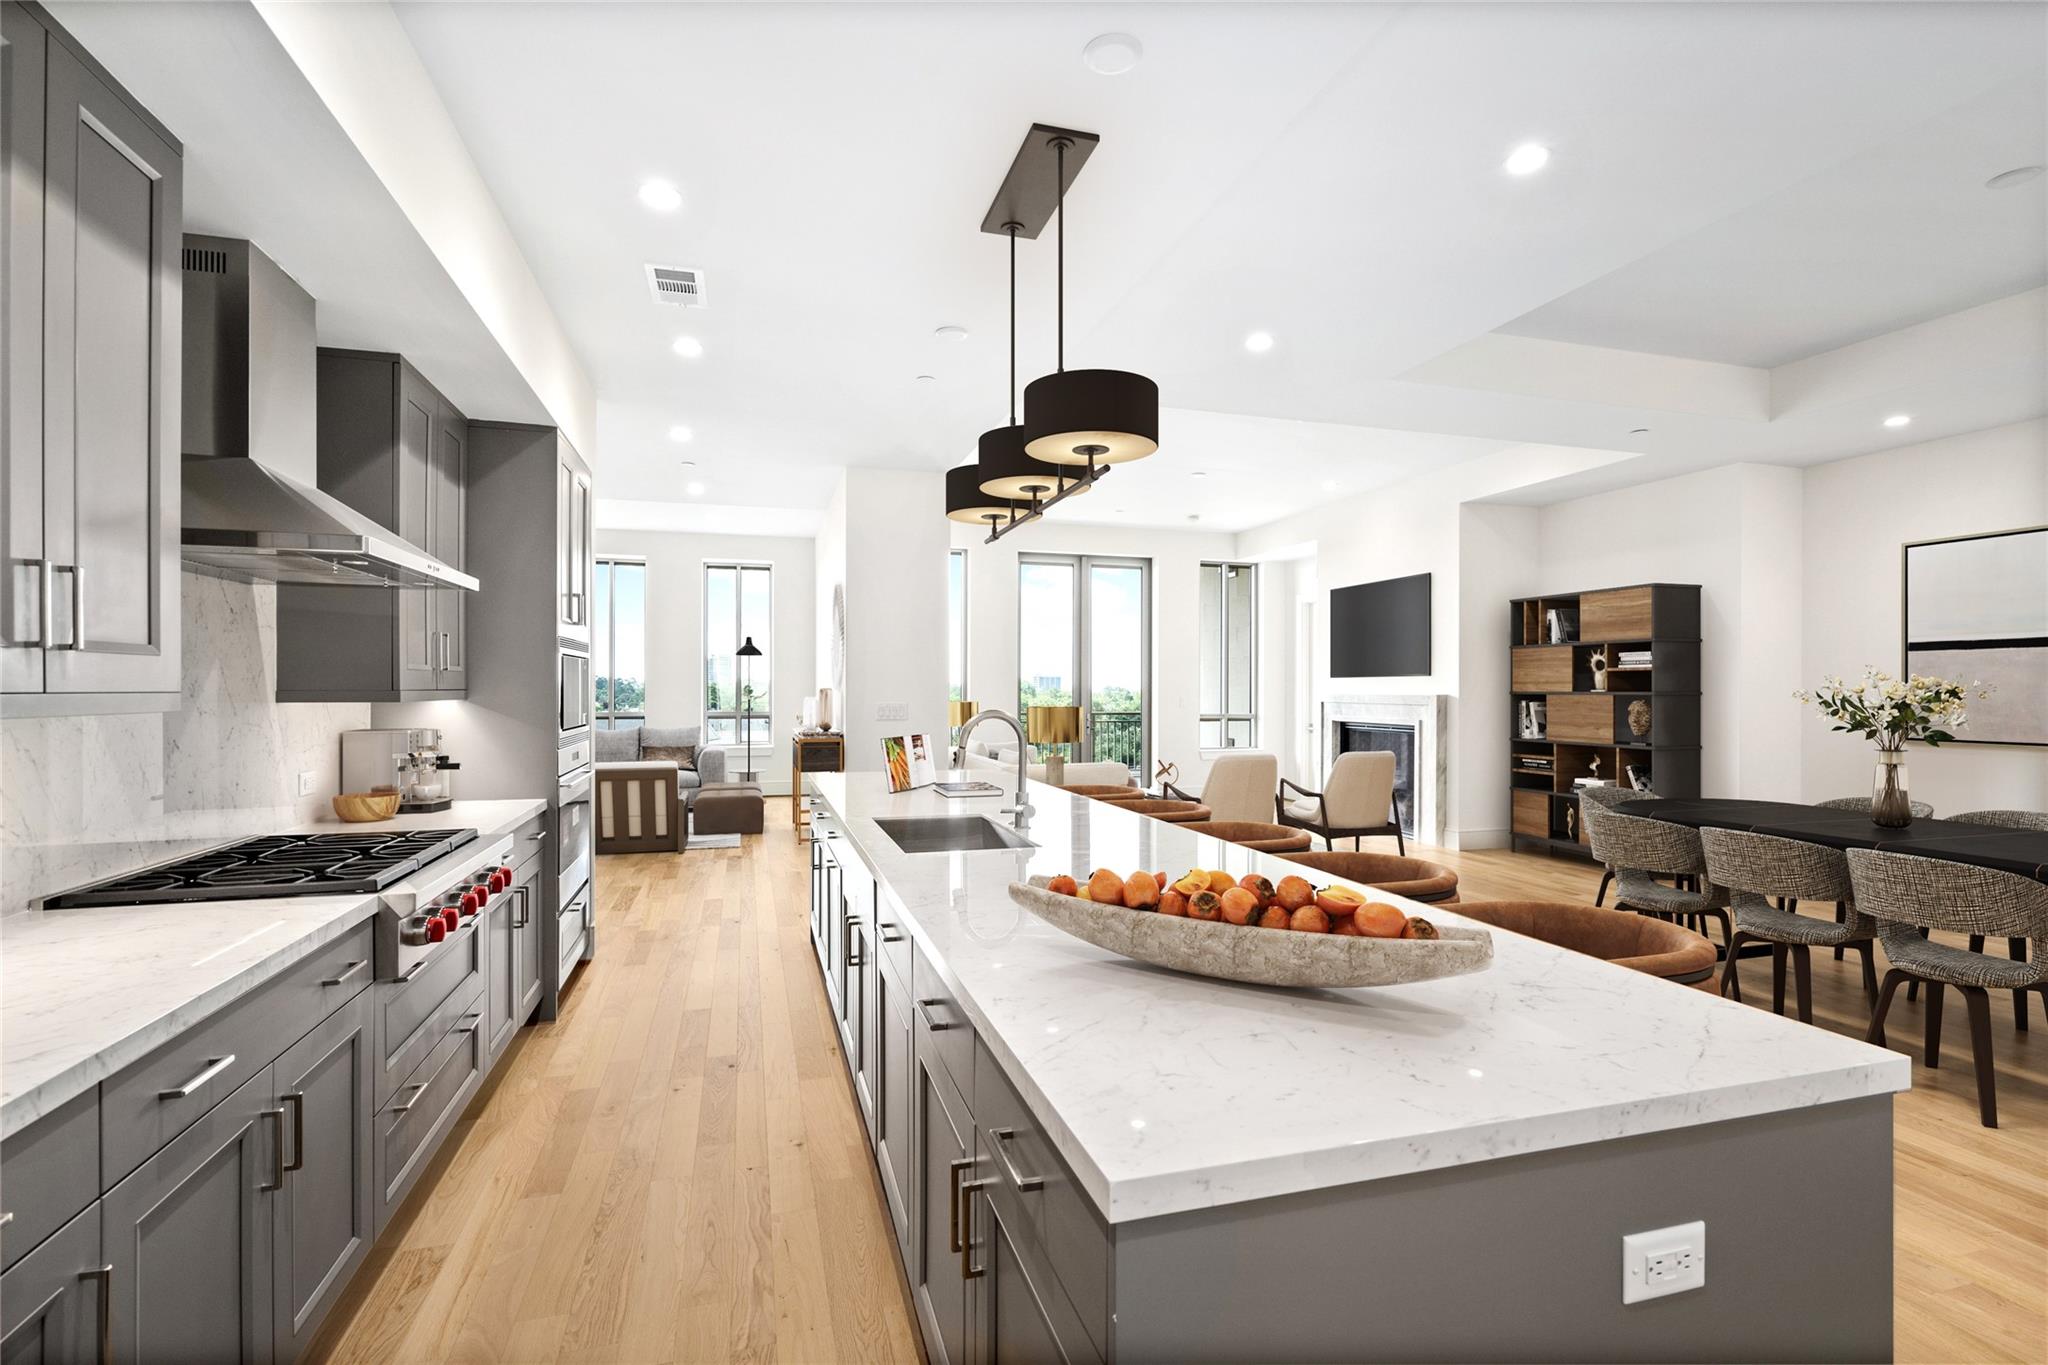
Open-plan kitchen with a large marble island, gray cabinetry, and living and dining areas beyond.
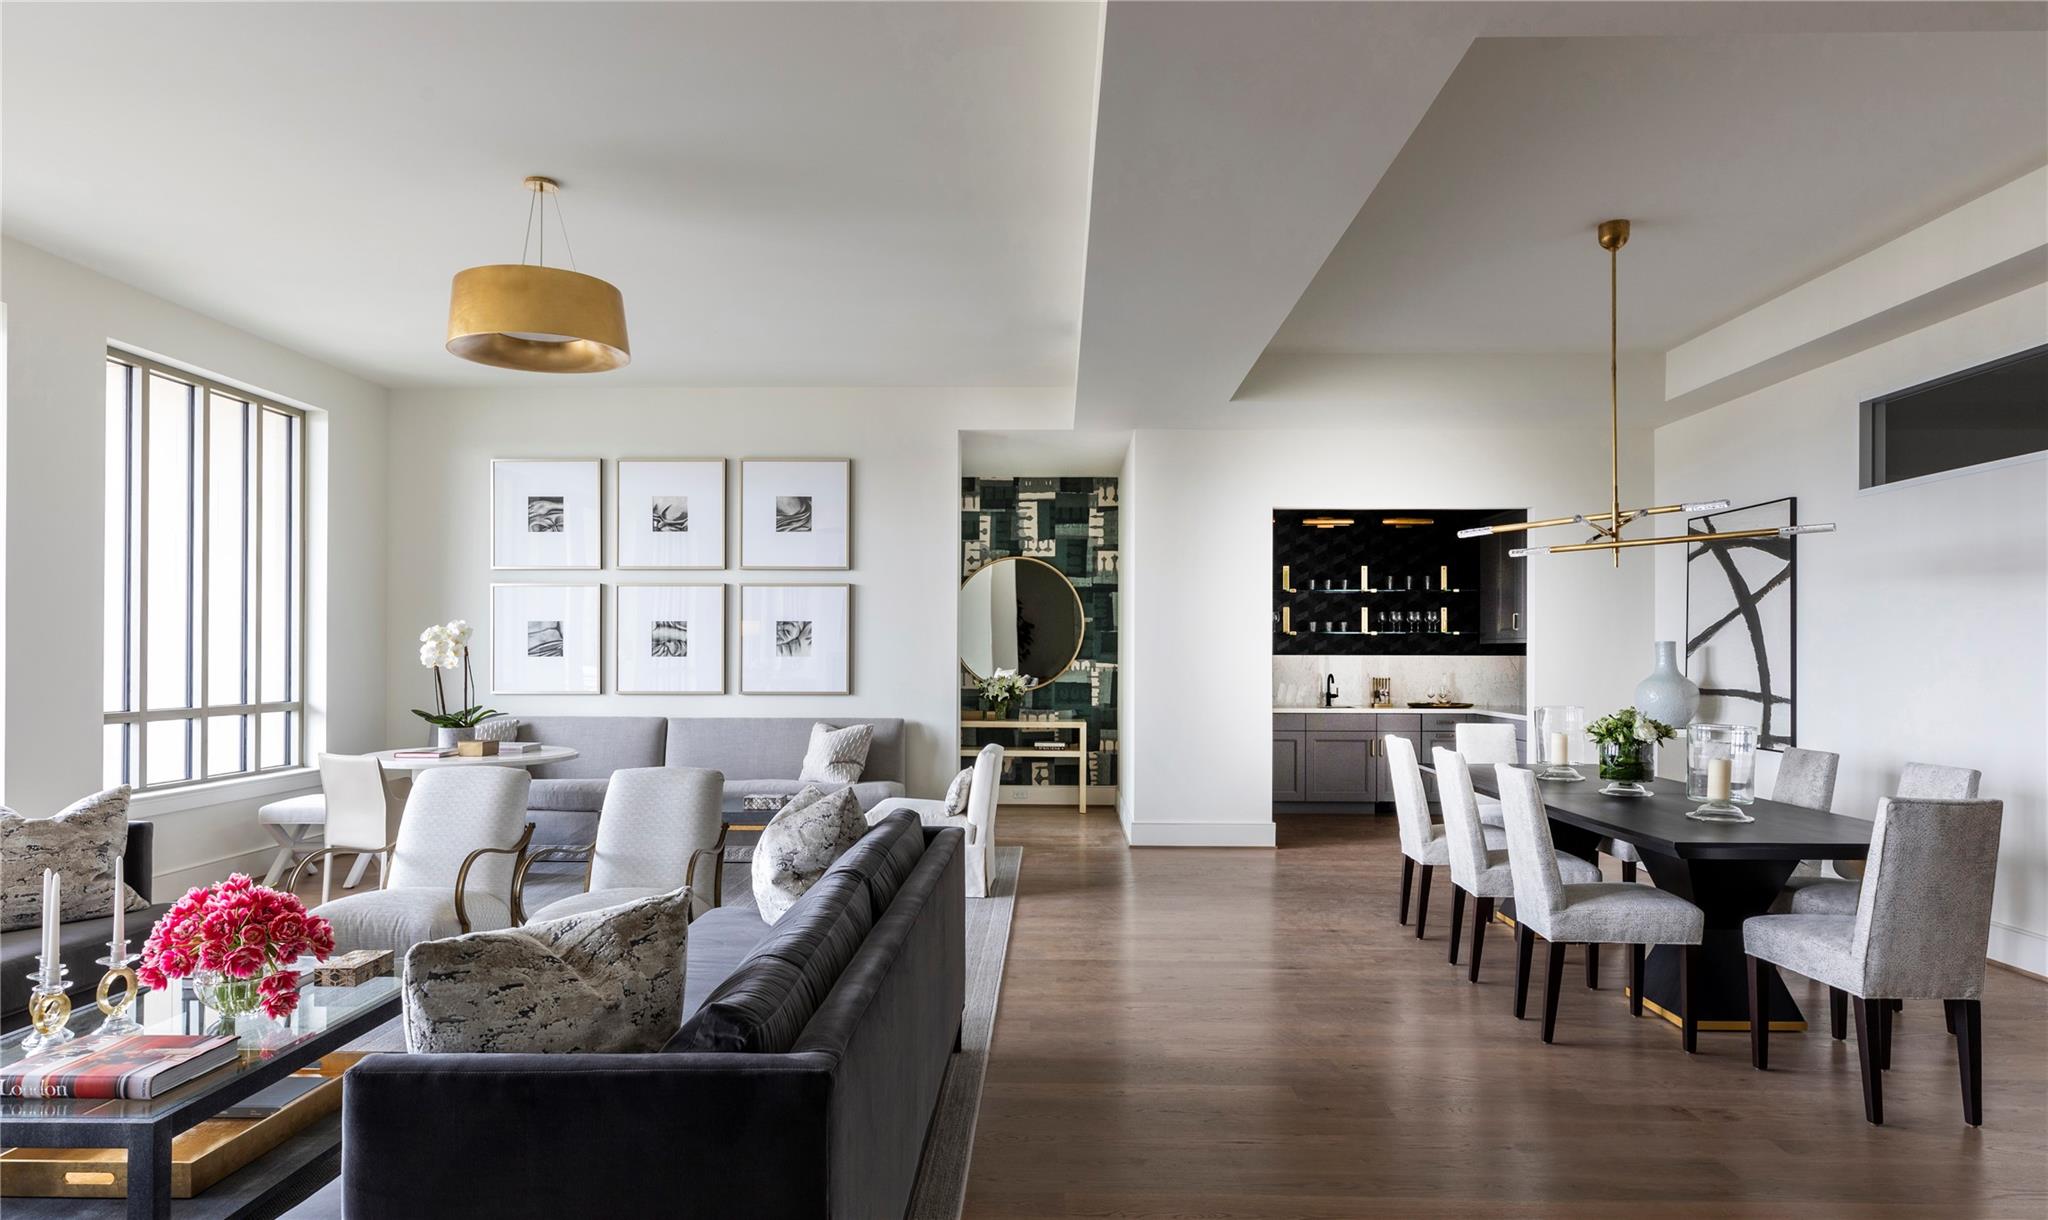
Open-plan living and dining room with tall windows, contemporary furnishings, and a built-in bar.
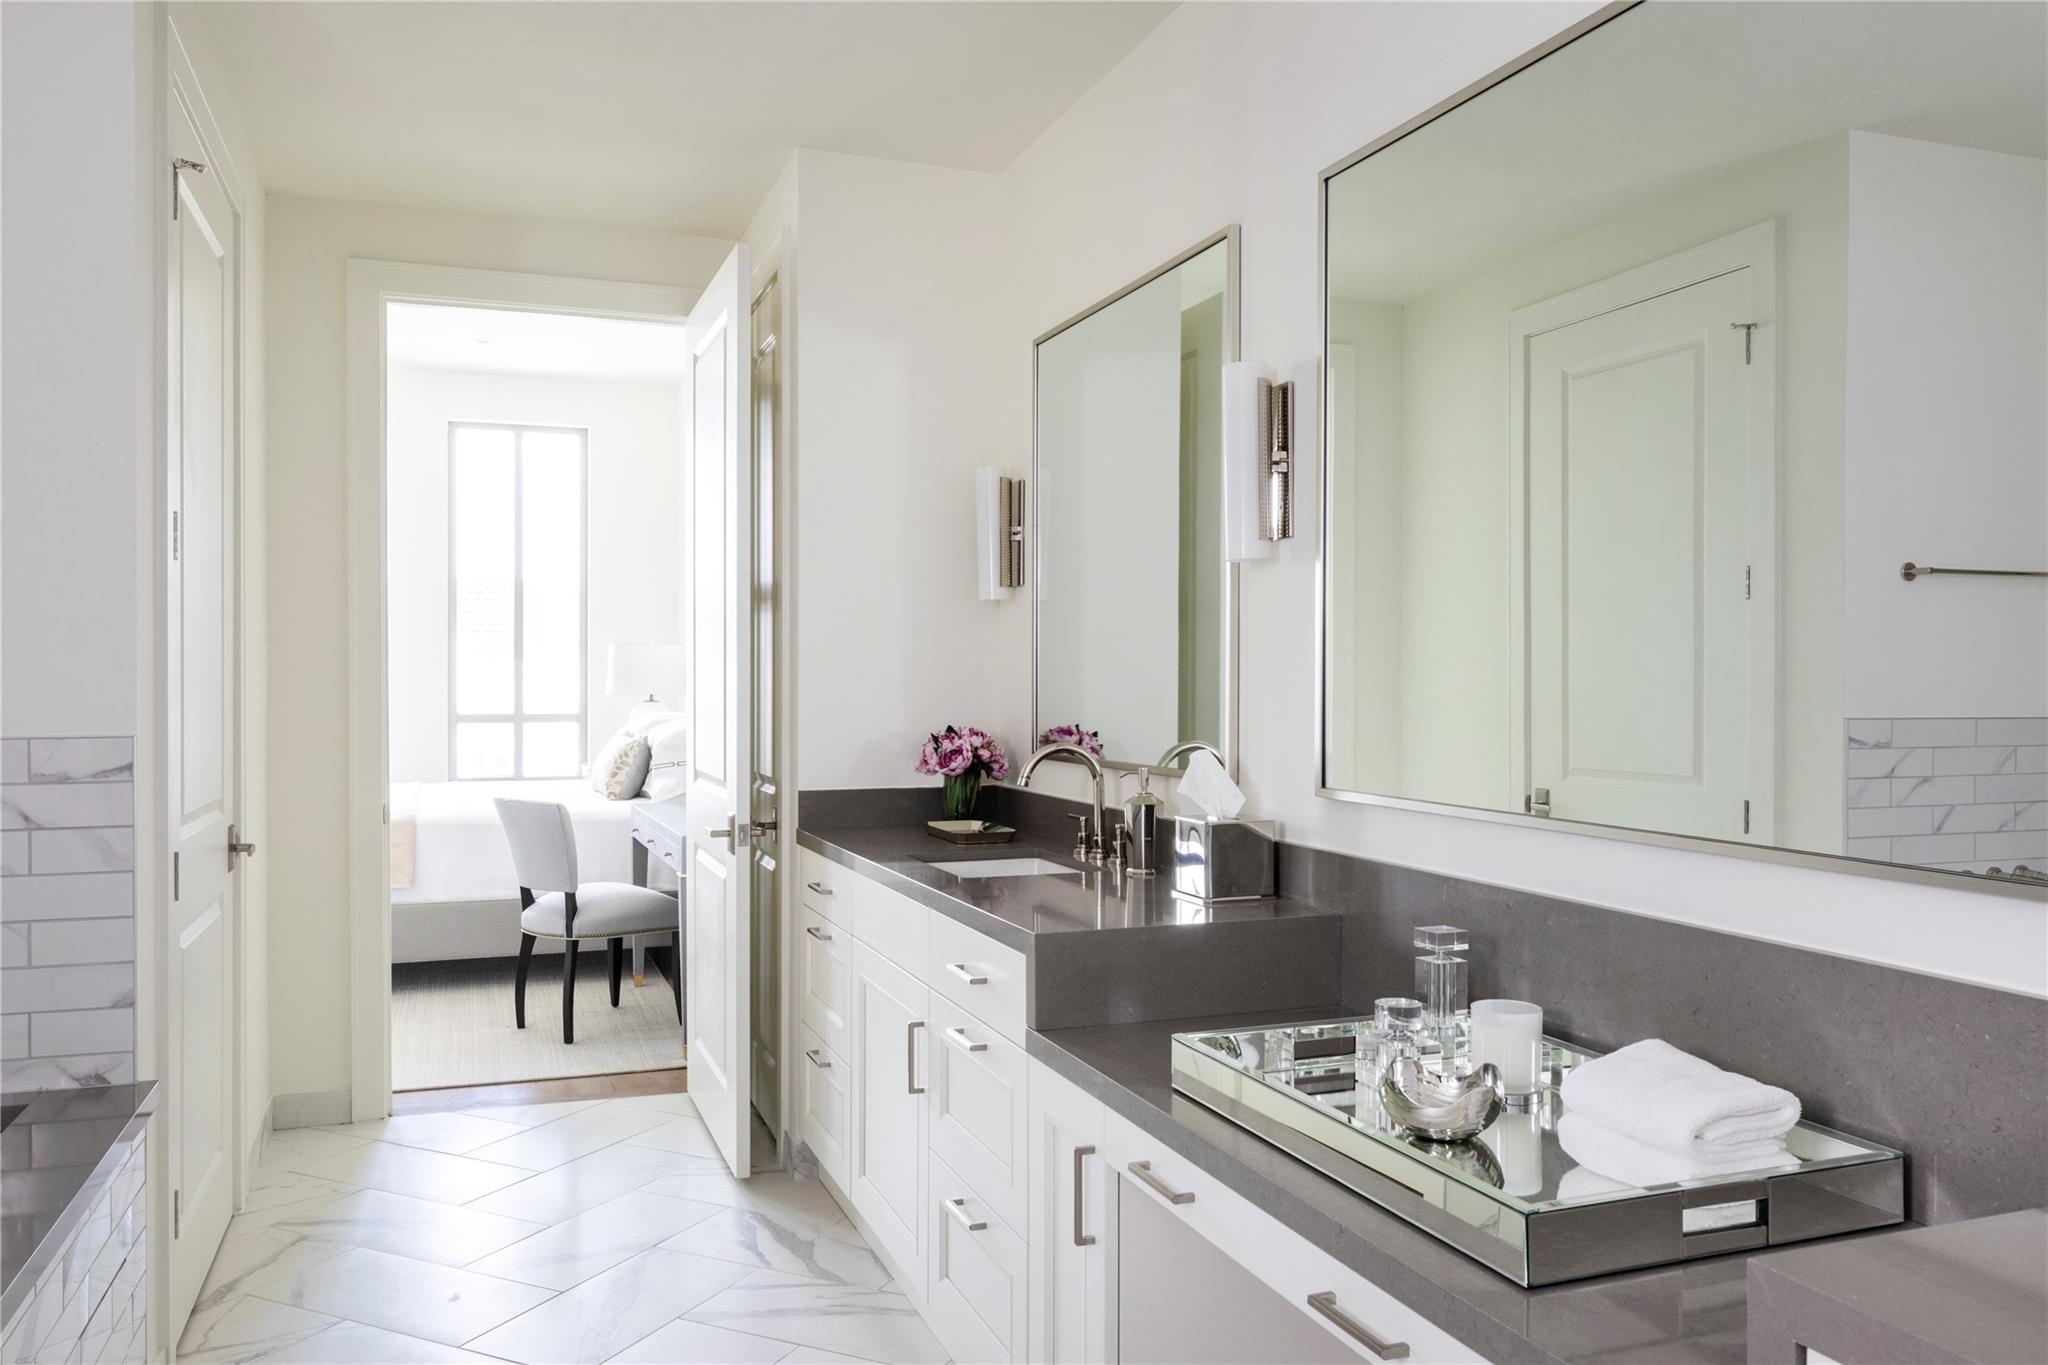
Bright bathroom with a long gray-stone vanity, large mirrors, and an open doorway to a bedroom.
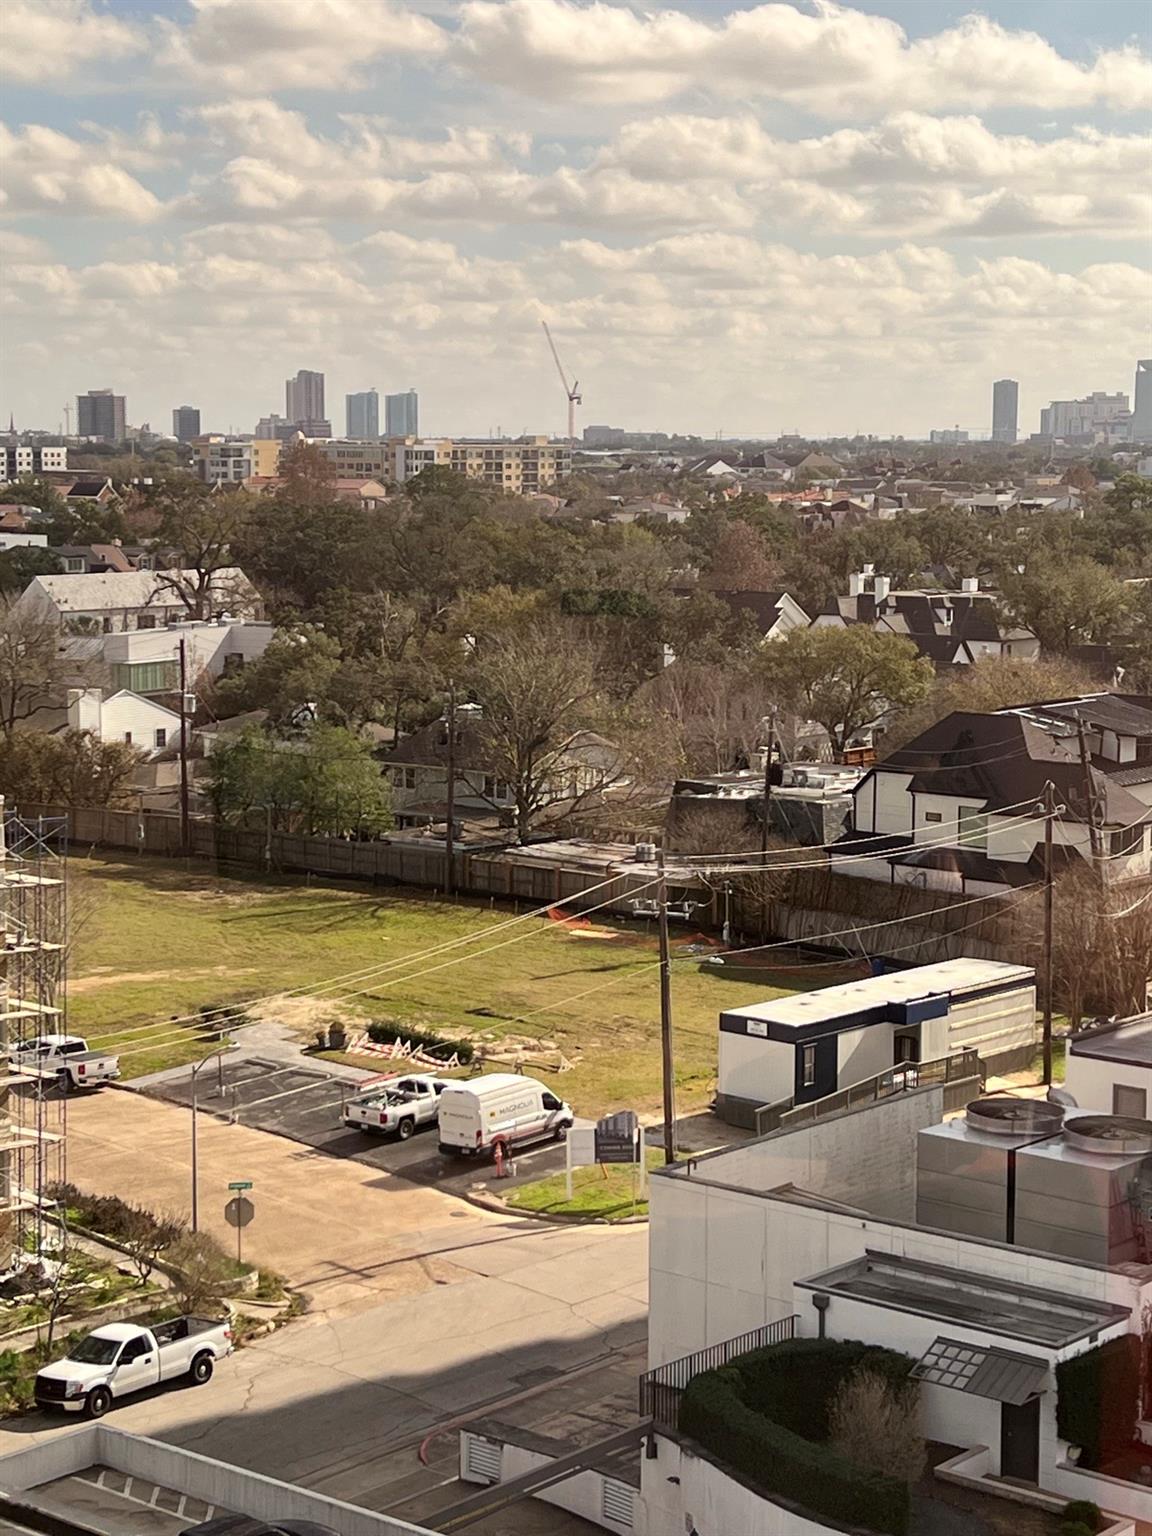
Elevated view over nearby homes and trees toward a distant city skyline.
SEE ALL PHOTOS
Modern multi-story condominium with light brick, broad windows, and stacked balconies.
Condominium exterior with private balconies, landscaped entrance, and a car at the curb.
Communal lounge with a stone bar, dining area, and seating along tall windows.
Luxury condo living room with a long kitchen island, lounge seating, and floor-to-ceiling windows.
Modern kitchen with marble surfaces, gray cabinets, and an island lined with four gold-framed stools.
Open-plan kitchen with a large marble island, gray cabinetry, and living and dining areas beyond.
Open-plan living and dining room with tall windows, contemporary furnishings, and a built-in bar.
Bright bathroom with a long gray-stone vanity, large mirrors, and an open doorway to a bedroom.
Elevated view over nearby homes and trees toward a distant city skyline.
Pending

2419 Mimosa Street # 603

2419 Mimosa Street # 603, Houston, TX 77019

$2,345,000
-COMING SOON-Bespoke elegance awaits you at Pelican Builders newest River Oaks location, The Lexington. The Lexington marks number 13 in this builder's extensive history of building luxury condominiums in and around Houston's exclusive neighborhoods. A history that dates back more than 40 years. The Lexington promises to satisfy even the most discerning buyers in this dignified, boutique-style building. Designed with ultimate privacy in mind, you can expect no more than 40 residences in this building. And unlike other midrise buildings in Houston,
The Lexington will feature a fully staffed building including concierge, porter, and valet. Come select your future residence before the preferred floorplans are spoken for!

2
beds

3
baths

2,464 Sq.Ft. LIVING AREA

Nicole Calderon

Nicole Calderon

Features & Amenities

Interior

  • total bedrooms2
  • Total bathrooms3
  • full bathrooms2
  • half bathroom1
  • Laundry room Electric Dryer Connection, Gas Dryer Connections
  • Flooring Carpet, Engineered Wood, Tile
  • APPLIANCES Disposal, Refrigerator Included, Electric Oven, Microwave, Gas Cooktop, Refrigerator, Dishwasher, Washer/Dryer
  • other interior Features Wet Bar, Wired for Sound, Smart Home

Area & Lot

  • Status Pending
  • Date Sold June 30, 2025
  • Living Area2,464 Sq.Ft.
  • Total Area2,464 Sq.Ft.
  • MLS® ID67824597
  • TypeCondo
  • YEAR BUILT2025
  • NeighborhoodHouston
  • View DescriptionSouth
  • Elementary SchoolRiver Oaks Elementary School (Houston)
  • Middle SchoolLanier Middle School
  • High SchoolLamar High School (Houston)
  • School District27 - Houston

Exterior

  • STORIES4
  • parkingAdditional Parking, Assigned, Controlled Entrance, Valet
  • HEAT TYPEHeat Pump
  • AIR CONDITIONINGChilled Water System, Heat Pump
  • other exterior FeaturesBalcony/Terrace, Exercise Room, Storage, Trash Chute, Outdoor Kitchen, Storage Outside of Unit

Financial

  • Sales Price$2,345,000
  • HOA $1,669/mo
Modern multi-story condominium with light brick, broad windows, and stacked balconies.
Condominium exterior with private balconies, landscaped entrance, and a car at the curb.

The Lexington promises to satisfy even the most discerning buyers in this dignified, boutique-style building.

– Nicole Calderon
Communal lounge with a stone bar, dining area, and seating along tall windows.
Condominium exterior with private balconies, landscaped entrance, and a car at the curb.

Schedule a Showing

I’d love to show you this beautiful property. Please select your preferred date and time below, and I’ll be in touch shortly to confirm your appointment.

Schedule a Showing

I’d love to show you this beautiful property. Please select your preferred date and time below, and I’ll be in touch shortly to confirm your appointment.

Thank you for your interest in 2419 Mimosa Street # 603, Houston, TX 77019. We are reviewing your request and will be in touch shortly!

Mortgage Calculator

Estimate your monthly mortgage payment, including the principal and interest, property taxes, and HOA. Adjust the values to generate a more accurate rate.

All estimates are provided for informational purposes only. Actual amounts may vary.
$0,000 Your Payment 20 15 65
$0,000 Your Payment

Houston

29.7601° N, 95.3701° W

Explore

Work With Nicole

Whether you’re buying, selling, or investing in Houston, Nicole Calderon brings clarity, confidence, and commitment to every step of the process. Partner with a trusted local expert.

Follow Me on Instagram